
Service
Electrical Remodels in Tukwila
Wiring for kitchens, bathrooms and basements that keeps your remodel on schedule and passes inspection at every stage.
Plan the remodel wiring — (000) 000-0000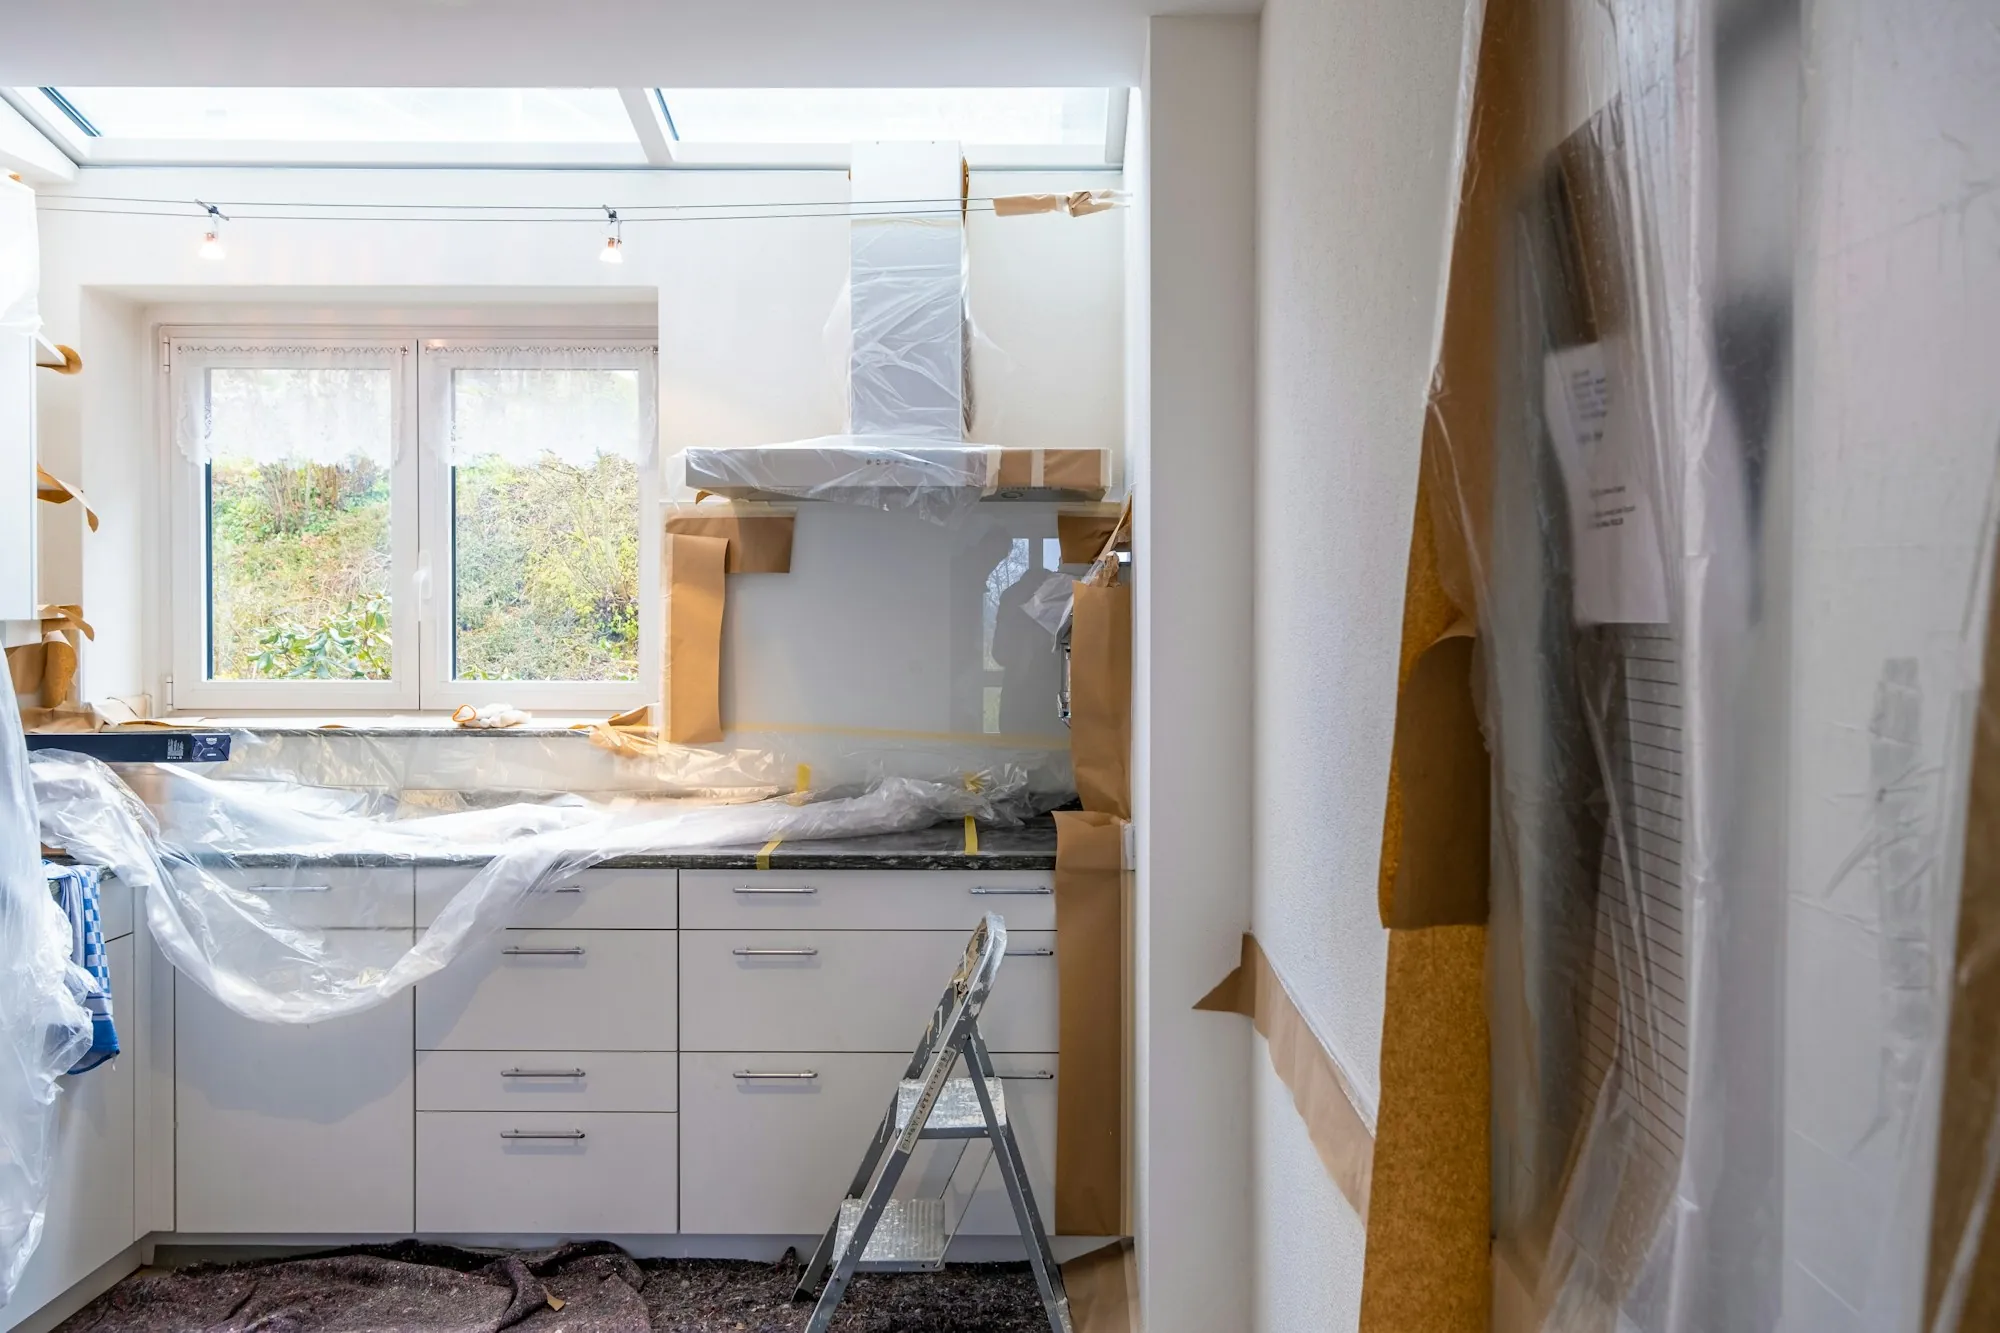
Wiring the Room You Are Rebuilding
A remodel is the cheapest moment to fix the wiring. The walls are open, the layout is changing and nobody minds a new hole. Electrician Tukwila plans the circuits with you or your contractor before the drywall goes back, so the finished room has power where you will actually use it.
Kitchens are the big one. Modern code wants dedicated circuits for the dishwasher, disposal and microwave, at least two small-appliance circuits for the counters and GFCI protection near water. Bathrooms and finished basements carry their own rules. We read the plan, price the circuits line by line and get the permit moving.
Then we work around the trades. Rough-in when the framing is ready, inspection before the insulation, finish wiring once the cabinets and tile are in.
What Remodel Wiring Includes
From the first layout sketch to the last cover plate.
Layout review
We mark outlets, switches and fixtures on your plan and suggest changes before anything is cut.
Kitchen circuits
Dedicated runs for the range, dishwasher, disposal and microwave, plus split counter circuits so appliances share nothing.
Bathroom circuits
A dedicated 20 amp circuit, GFCI protection and a properly vented exhaust fan connection.
Basement finishes
New circuits for living space, egress-area lighting and outlets spaced to code along finished walls.
AFCI and GFCI protection
The breakers and devices current code requires in each room type, so the job passes.
Lighting plan
Recessed, pendant and under-cabinet lighting laid out with switching that makes sense where you walk in.
Panel capacity check
We confirm the panel can take the new circuits and tell you plainly if it cannot.
Rough-in and final inspections
Both booked and met by us, timed to your contractor's schedule.
Devices and trim
Outlets, switches, dimmers and plates fitted once the finishes are on.
How We Fit Into a Remodel
Plan with you
We walk the space with you or your contractor and settle the layout. Expect a written quote within a few days.
Rough-in
Boxes and cable go in while the framing is open. We book the rough-in inspection and are there when it happens.
Finish
After drywall and cabinets, we fit the devices and fixtures, test every circuit and close out the final inspection.
Why Contractors Bring Us In
We show up when the framing is ready
No waiting a week for an electrician to arrive, and no holding up the drywall crew.
Quotes you can compare
Each circuit is its own line, so you can see what a change to the plan costs.
Inspections passed first time
Rough-in and final both pass, which keeps the rest of the schedule moving.
Planning a Remodel? Get the Wiring Right Early
The electrical plan is easiest to change before the walls close. Call and we will walk the space while it is still a sketch.
Walk the remodel with us — (000) 000-0000Free in-home estimates.